


Save
Ask
Tour
Hide
$499,990
14 Days On Site
80 Grandravine Drive 716Toronto W05, ON M3J 1B2
For Sale|Condominium|Active
3
Beds
1
Total Bath
County:
Toronto
Call Now: (647) 360-6433
Is this the listing for you? We can help make it yours.
(647) 360-6433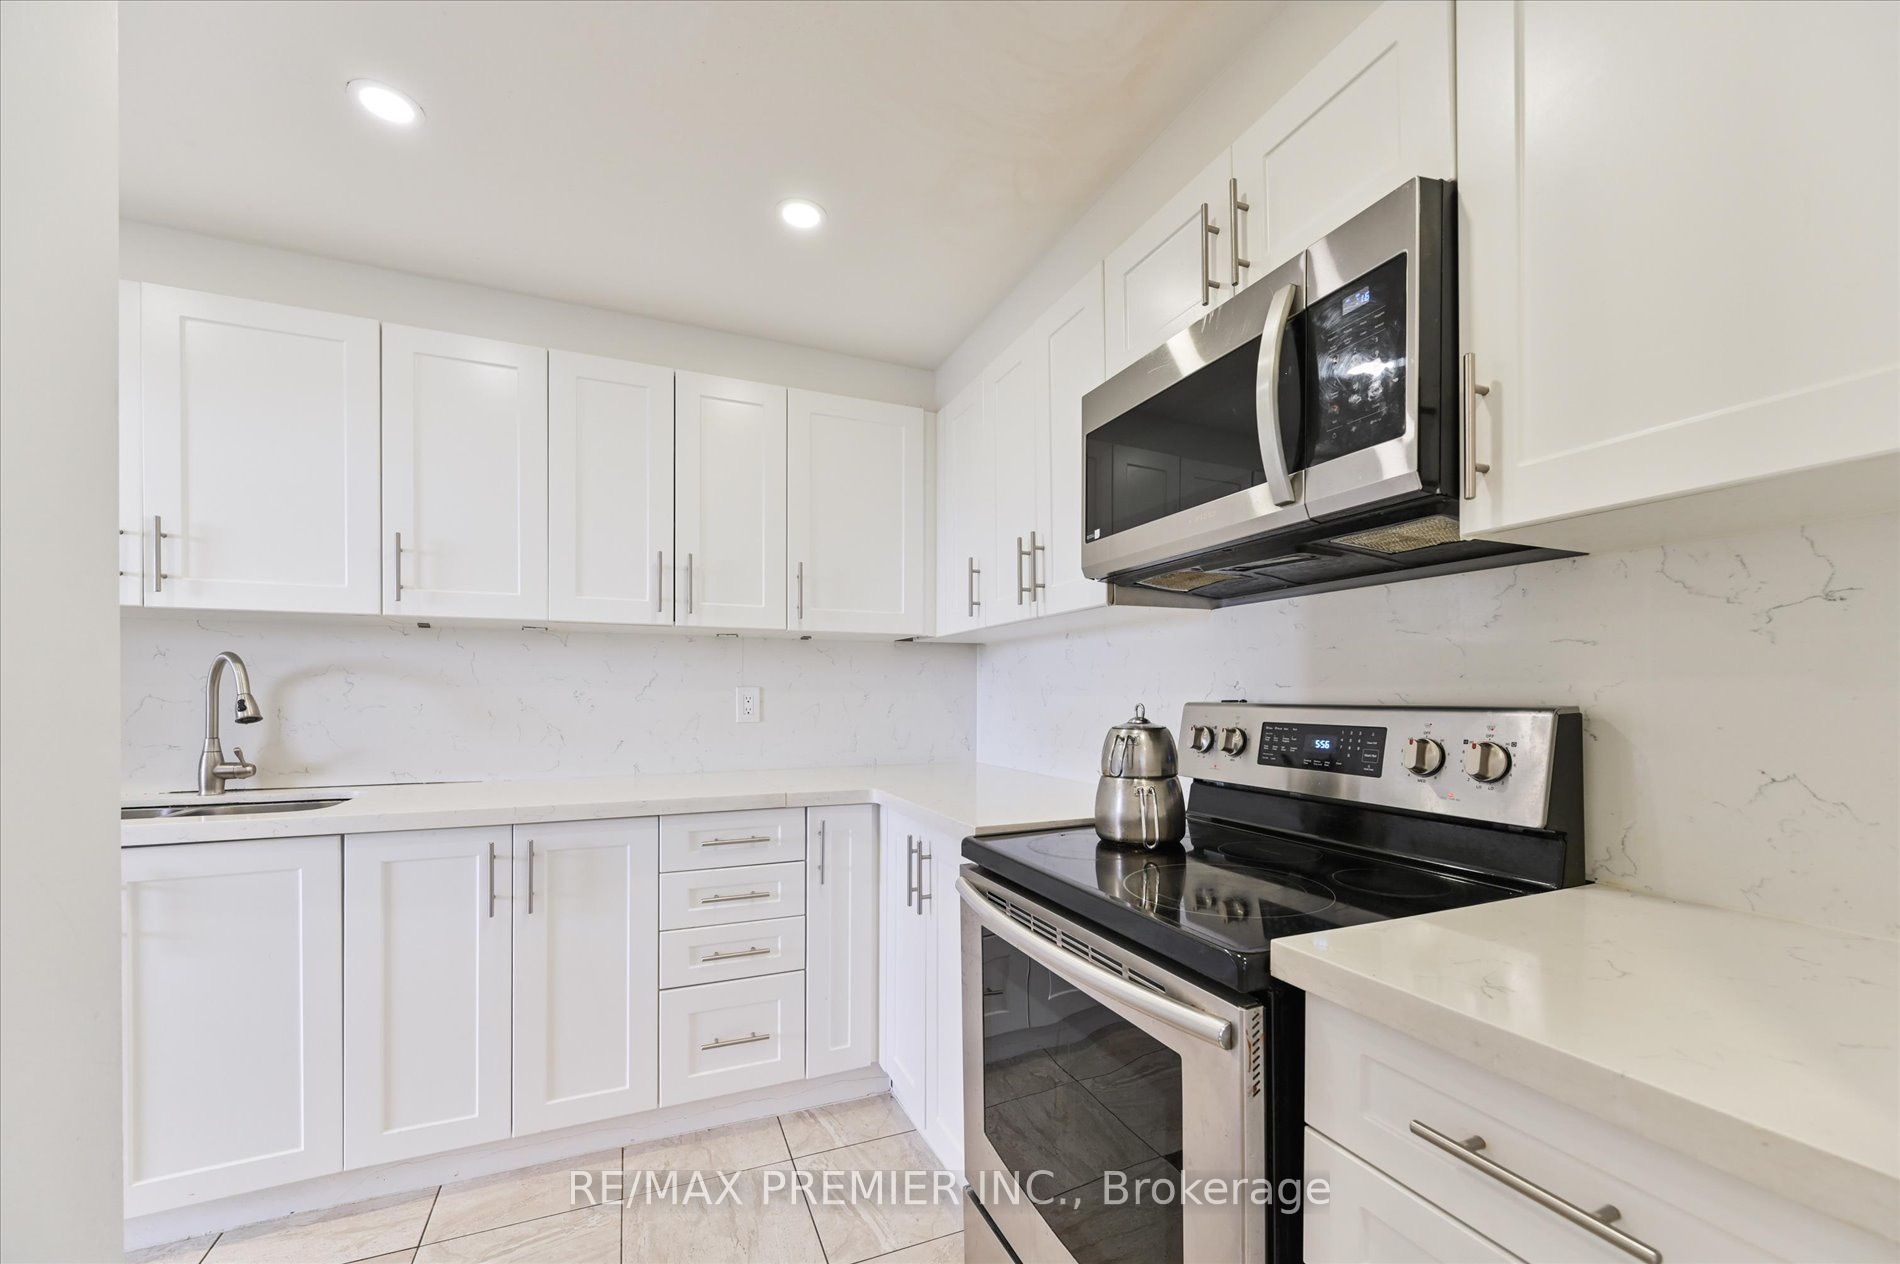
Save
Ask
Tour
Hide
Mortgage Calculator
Monthly Payment (Est.)
$2,281Calculator powered by Showcase IDX, a Constellation1 Company. Copyright ©2026 Information is deemed reliable but not guaranteed.
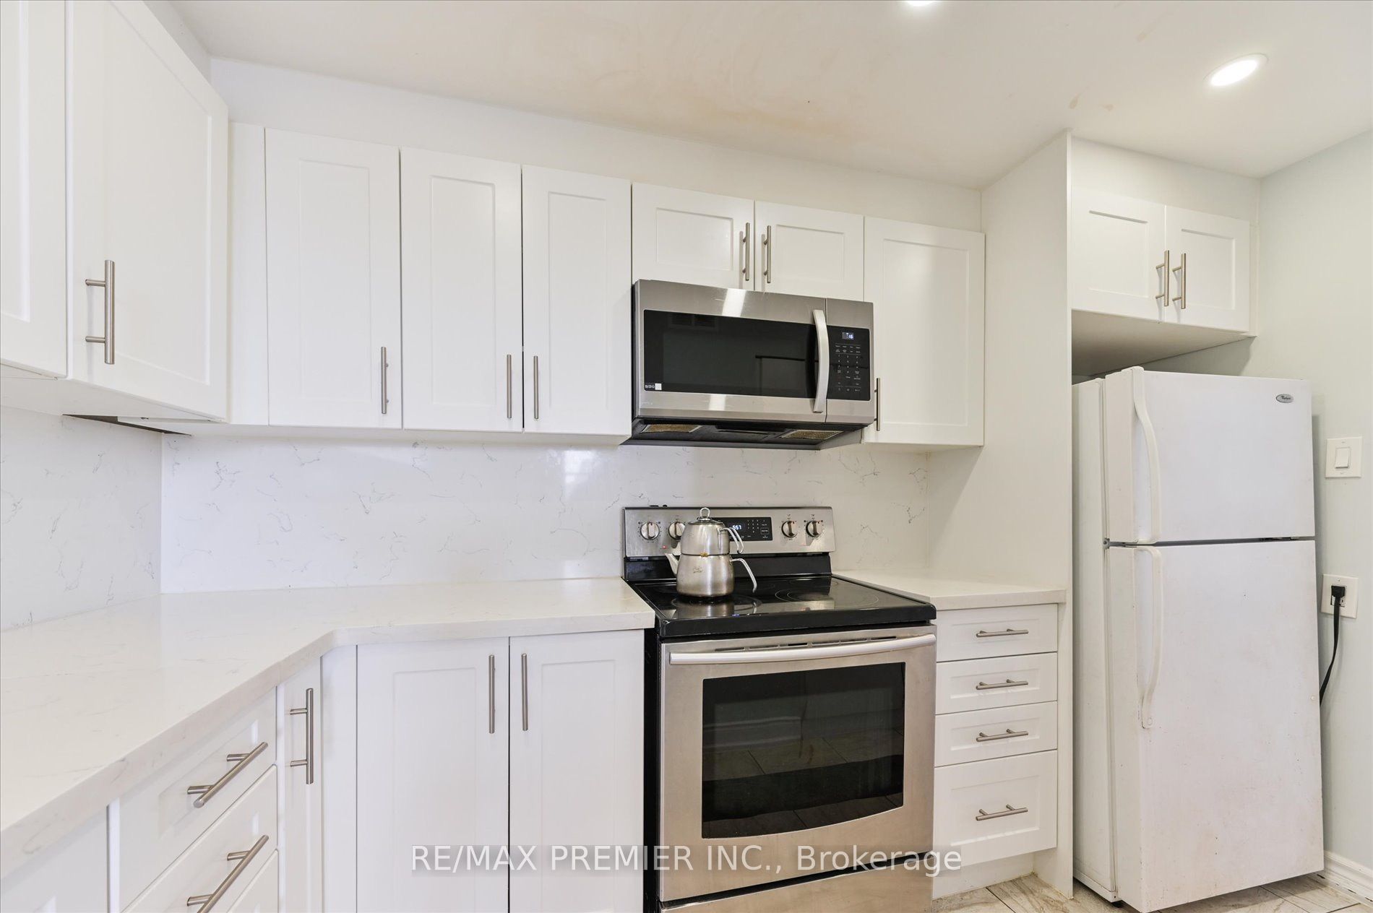
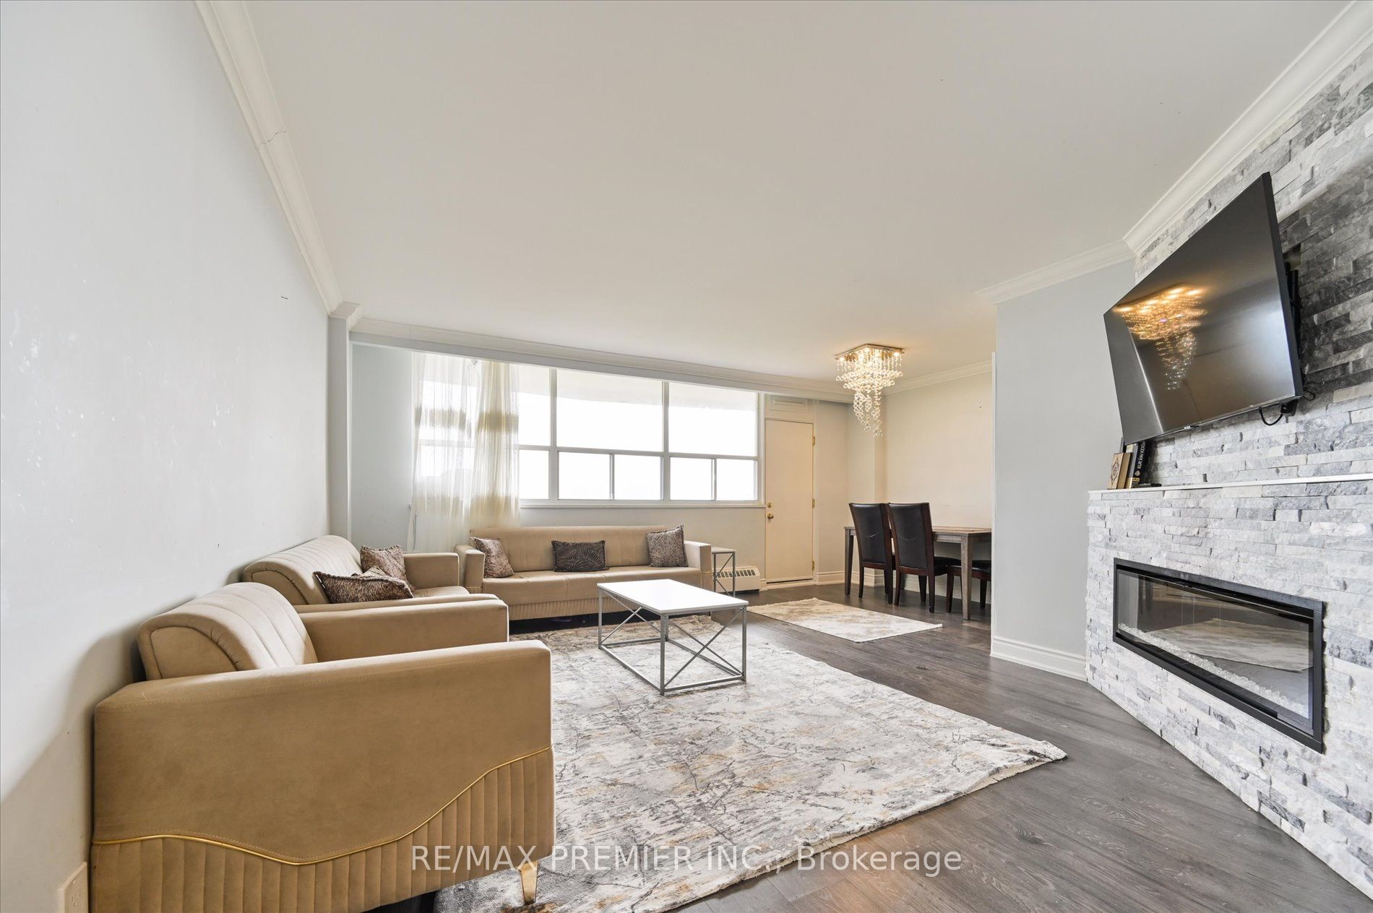
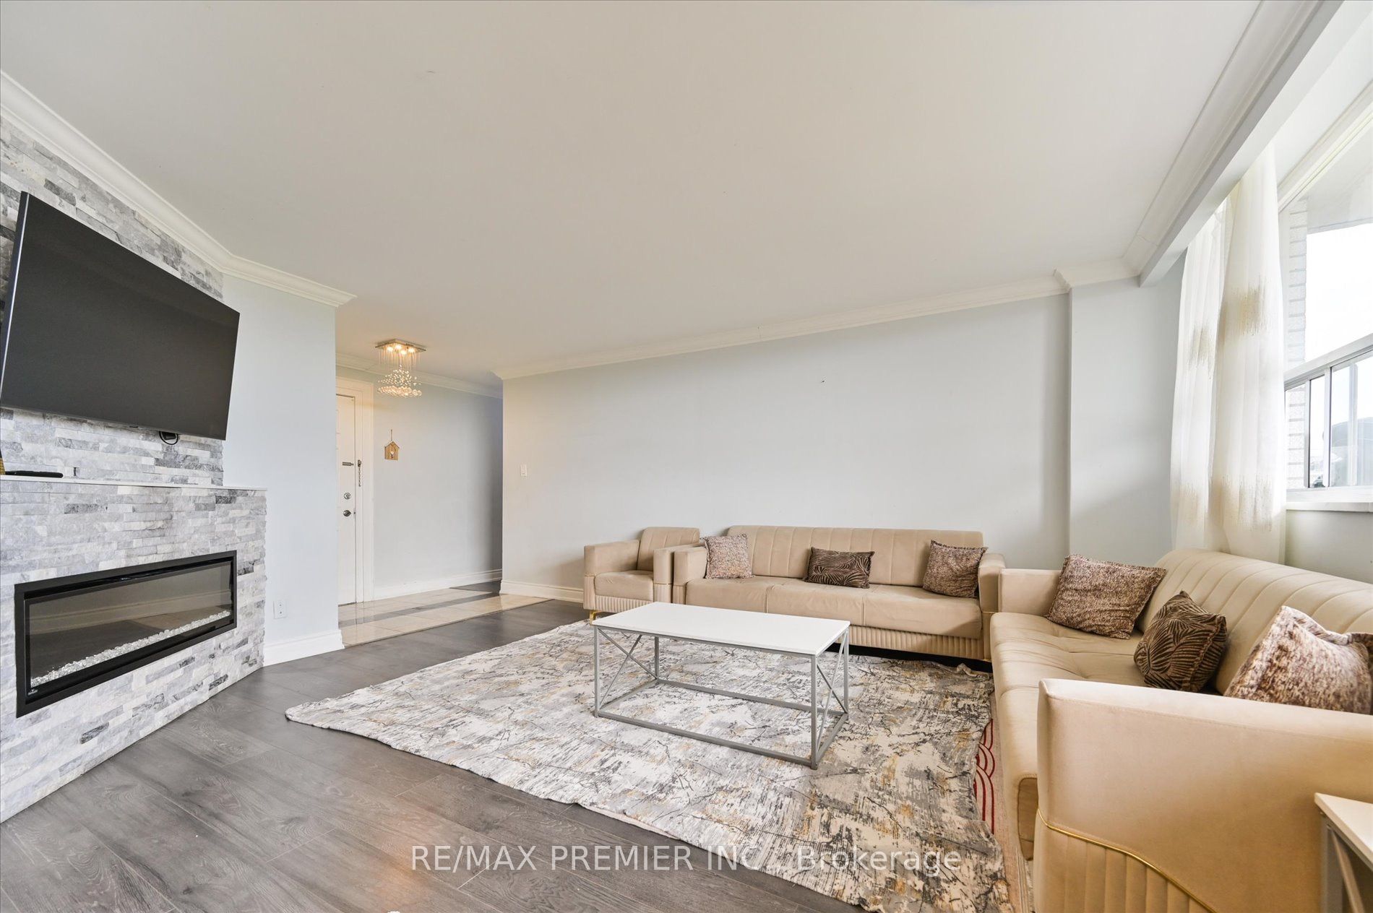
Bright and spacious 3-bedroom condo offering exceptional value in a central Toronto location. Ideal for families, first-time buyers, or investors, this well-kept unit features a functional layout, ensuite laundry, south-facing exposure, and a large private balcony perfect for enjoying natural light throughout the day. Includes one underground parking space. Enjoy unmatched convenience with TTC transit right outside the building and easy access to Finch West Subway Station, York University, Walmart, schools, parks, restaurants, and shopping. Located across from a community centre and just minutes to Highways 400, 401, and 407, making commuting across the GTA quick and convenient.
Save
Ask
Tour
Hide
Listing Snapshot
Price
$499,990
Days On Site
14 Days
Bedrooms
3
Inside Area (SqFt)
N/A
Total Baths
1
Full Baths
N/A
Partial Baths
N/A
Lot Size
N/A
Year Built
N/A
MLS® Number
W13108680
Status
Active
Property Tax
$1,395.06
Maintenance Fees
$962.45
Sq Ft Source
N/A
Friends & Family
Recent Activity
| yesterday | Price changed to $499,990 | |
| yesterday | Listing updated with changes from the MLS® | |
| 2 weeks ago | Listing first seen on site |
General Features
Cross Street
GRANDRAVINE & KEELE
Direction Faces
Southwest
Garage
Yes
Number Of Stories
7
Parking
None
Parking Spaces
1
Pets
Yes
Property Sub Type
Condominium
Style
Apartment
Interior Features
Basement
None
Cooling
Central Air
Heating
Natural GasForced Air
Bathroom
Dimensions - 2.0 x 2.5Level - Main
Bedroom
Dimensions - 4.0 x 3.05Level - Main
Dining Room
Dimensions - 3.25 x 3.13Level - Main
Kitchen
Dimensions - 4.03 x 3.05Level - Main
Living Room
Dimensions - 6.0 x 4.0Level - Main
Master Bedroom
Dimensions - 4.08 x 3.13Level - Main
Save
Ask
Tour
Hide
Exterior Features
Construction Details
Brick
Exterior
Balcony
Community Features
Maintenance Fee
962.45
Listing courtesy of RE/MAX PREMIER INC.

Listing information is provided by Participants of the Toronto Real Estate Board. VOW information is provided exclusively for personal, non-commercial use, and may not be used for any purpose other than to identify prospective properties consumers may be interested in purchasing. Information is deemed reliable but not guaranteed. Copyright 2026, Toronto Real Estate Board
Last checked 2026-05-25 12:46 AM UTC
Listing information is provided by Participants of the Toronto Real Estate Board. VOW information is provided exclusively for personal, non-commercial use, and may not be used for any purpose other than to identify prospective properties consumers may be interested in purchasing. Information is deemed reliable but not guaranteed. Copyright 2026, Toronto Real Estate Board
Last checked 2026-05-25 12:46 AM UTC
Neighborhood & Commute
Source: Walkscore
Disclosure: Community information and market data powered by Constellation Data Labs. Information is deemed reliable but not guaranteed.
Save
Ask
Tour
Hide